Professional Certificate in Descriptive Geometry for Engineers
Elevate engineering skills with a Professional Certificate in Descriptive Geometry, enhancing problem-solving and technical drawing abilities.
Professional Certificate in Descriptive Geometry for Engineers
Programme Overview
The Professional Certificate in Descriptive Geometry for Engineers is designed for engineering professionals and students seeking to enhance their ability to visualize and solve spatial problems through the application of descriptive geometry. This program is ideal for those working in fields such as mechanical, civil, and architectural engineering, where the ability to accurately represent three-dimensional objects in two dimensions is crucial. The curriculum covers key topics including orthographic projections, isometric drawings, and dimensioning techniques, providing a solid foundation in the visualization and communication of engineering designs.
Learners will develop key skills in creating and interpreting detailed technical drawings, understanding spatial relationships and transformations, and applying descriptive geometry principles to solve complex engineering problems. By mastering these skills, participants will be able to effectively communicate design concepts, improve their problem-solving abilities, and contribute more efficiently to project teams. This program not only enhances technical competencies but also fosters a deeper understanding of the geometric principles underlying engineering design, which is essential for career advancement and innovation in the field.
What You'll Learn
The Professional Certificate in Descriptive Geometry for Engineers is a comprehensive, week program designed to equip aspiring and practicing engineers with the essential skills for creating precise and accurate technical drawings. This program delves into the core principles of descriptive geometry, including orthogonal projections, axonometric drawings, and the construction of complex geometrical shapes. Students will learn to use state-of-the-art software tools, such as AutoCAD and SolidWorks, to enhance their design capabilities.
By mastering descriptive geometry, participants will be able to efficiently communicate technical ideas to colleagues and clients, improve the accuracy of blueprints, and streamline the design and manufacturing processes. The program’s practical focus ensures that graduates can immediately apply these skills in real-world engineering projects, whether in architecture, mechanical engineering, or aerospace.
Upon completion, graduates will be well-prepared for a variety of career paths, including CAD technician, design engineer, or project manager. They will have the technical proficiency to contribute to the development of innovative solutions across industries, from automotive design to civil engineering, and are ideally positioned to advance their careers in engineering firms, construction companies, or manufacturing enterprises.
Programme Highlights
Industry-Aligned Curriculum
Developed with industry leaders for job-ready skills
Globally Recognised Certificate
Recognised by employers across 180+ countries
Flexible Online Learning
Study at your own pace with lifetime access
Instant Access
Start learning immediately, no application process
Constantly Updated Content
Latest industry trends and best practices
Career Advancement
87% report measurable career progression within 6 months
Topics Covered
- Foundational Concepts: Covers the core principles and key terminology.: Projection Techniques: Introduces methods for projecting three-dimensional objects onto two-dimensional planes.
- Orthographic Views: Explains the creation and interpretation of orthographic projections.: Isometric Drawing: Teaches the creation and understanding of isometric projections.
- Sectional Views: Covers the process of creating and interpreting sectional views.: Dimensioning and Tolerancing: Focuses on the proper methods for dimensioning and tolerancing geometric drawings.
What You Get When You Enroll
Key Facts
Audience: Engineers, engineering students
Prerequisites: Basic math skills, CAD software knowledge
Outcomes: Proficient in descriptive geometry, able to create D drawings
Ready to get started?
Join thousands of professionals who already took the next step. Enroll now and get instant access.
Enroll Now — $149Why This Course
Enhance Problem-Solving Skills: A Professional Certificate in Descriptive Geometry for Engineers equips professionals with advanced spatial reasoning skills. These skills are crucial for solving complex design and engineering problems, as they allow for precise visualization and interpretation of three-dimensional objects on two-dimensional planes. This proficiency is particularly valuable in fields such as architecture, mechanical engineering, and aerospace engineering.
Boost Career Opportunities: Acquiring this certificate can significantly expand career prospects. It enhances employability by demonstrating a deep understanding of spatial relationships and technical drawing, which are essential in many engineering roles. Companies often seek candidates with these specialized skills to innovate and optimize product designs, leading to more job opportunities and potential for career advancement.
Advance Technological Expertise: The curriculum of the certificate program includes advanced topics such as isometric drawing, oblique projection, and axonometric projection. These techniques are not only foundational but also align with modern technological advancements in computer-aided design (CAD) software. Mastery of these techniques can be a differentiator in a competitive job market, as professionals can leverage these skills to enhance their use of digital tools in their work.
3-4 Weeks
Study at your own pace
Course Brochure
Download our comprehensive course brochure with all details
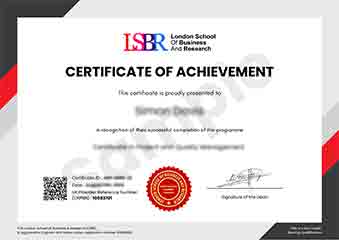
Sample Certificate
Preview the certificate you'll receive upon successful completion of this program.
Employer Sponsored Training
Let your employer invest in your professional development. Request a corporate invoice and get your training funded.
Request Corporate InvoiceYour Path to Certification
From enrollment to certification in 4 simple steps
instant access
pace, anywhere
quizzes
digital certificate
Join Thousands Who Transformed Their Careers
Our graduates consistently report measurable career growth and professional advancement after completing their programmes.
What People Say About Us
Hear from our students about their experience with the Professional Certificate in Descriptive Geometry for Engineers at LSBR Executive - Executive Education.
Sophie Brown
United Kingdom"The course content is comprehensive and well-structured, providing a solid foundation in descriptive geometry that has significantly enhanced my problem-solving skills in engineering design. I've gained practical skills that are directly applicable to my work, making complex 3D designs more manageable and efficient."
Brandon Wilson
United States"This course has been instrumental in enhancing my ability to visualize and solve complex engineering problems using descriptive geometry, making my designs more precise and my projects more successful. It has significantly boosted my career prospects by equipping me with skills that are highly valued in the engineering industry."
Wei Ming Tan
Singapore"The course structure is well-organized, providing a clear path from basic principles to advanced applications in descriptive geometry, which has significantly enhanced my ability to solve complex engineering problems in a practical and efficient manner."