
Undergraduate Certificate in Medical Facility Planning and Design
Earn an Undergraduate Certificate in Medical Facility Planning and Design to gain expertise in healthcare space optimization and patient-centered design.
Undergraduate Certificate in Medical Facility Planning and Design
Programme Overview
The Undergraduate Certificate in Medical Facility Planning and Design is tailored for students and professionals aspiring to excel in the healthcare sector, particularly those interested in the architectural and planning aspects of medical facilities. This program offers a comprehensive curriculum that integrates architectural principles with medical requirements, ensuring that graduates are well-prepared to design spaces that prioritize patient and staff safety, comfort, and efficiency. Students will explore topics such as sustainable design, accessibility, infection control, and the latest technological advancements in healthcare facilities.
Learners in this program will develop a robust set of skills, including the ability to conduct site analyses, utilize design software for health facility planning, and understand regulatory and compliance standards. They will also gain knowledge in user-centered design, environmental psychology, and the integration of patient flow and logistics in medical facility design. These skills are essential for navigating the complex demands of modern healthcare architecture and planning.
The career impact of this program is significant, as it equips graduates with the expertise needed to pursue roles such as facility planners, healthcare architects, and interior designers in the healthcare sector. Graduates are well-suited to work on projects ranging from new construction to facility renovations, ensuring that medical environments are optimized for both function and patient well-being. The program also prepares students for advanced studies in architecture or healthcare management, opening up further specialized career paths.
What You'll Learn
The Undergraduate Certificate in Medical Facility Planning and Design is a specialized program tailored for students passionate about the intersection of healthcare and architecture. This program equips students with the knowledge and skills needed to design medical facilities that are not only efficient and functional but also promote patient and staff well-being. Key topics include facility planning, building codes and regulations, sustainable design, and patient flow analysis, ensuring a comprehensive understanding of the medical environment.
Graduates apply these skills in various roles, from healthcare facility planners and architects to sustainability consultants, where they can contribute to the creation of patient-centered spaces that enhance the overall healthcare experience. The program also emphasizes the importance of collaboration with healthcare professionals, providing students with a robust foundation in both design and clinical aspects.
Career opportunities include positions in architectural firms specializing in healthcare, hospital administration, and urban planning. Graduates can also work in consulting firms, government agencies, or non-profit organizations focused on improving healthcare infrastructure. This program not only prepares students for immediate employment but also sets a strong foundation for advanced degrees in architecture, healthcare management, and urban planning.
Programme Highlights
Industry-Aligned Curriculum
Developed with industry leaders for job-ready skills
Globally Recognised Certificate
Recognised by employers across 180+ countries
Flexible Online Learning
Study at your own pace with lifetime access
Instant Access
Start learning immediately, no application process
Constantly Updated Content
Latest industry trends and best practices
Career Advancement
87% report measurable career progression within 6 months
Topics Covered
- Introduction to Medical Facility Planning: Provides an overview of the field, historical context, and future trends.: Patient Flow and Design: Focuses on efficient movement of patients and staff within facilities.
- Space Planning and Configuration: Covers the layout and organization of different areas in medical facilities.: Sustainability and Green Design: Discusses environmental considerations and sustainable practices in facility design.
- Technology Integration: Examines the role of technology in enhancing patient care and operational efficiency.: Regulatory Compliance and Safety: Explores legal and safety standards relevant to medical facility design.
What You Get When You Enroll
Key Facts
Audience: Healthcare professionals, architects, interior designers
Prerequisites: High school diploma or equivalent
Outcomes: Competent in medical facility design, understands regulatory compliance
Ready to get started?
Join thousands of professionals who already took the next step. Enroll now and get instant access.
Enroll Now — $99Why This Course
Enhance Professional Competence: An Undergraduate Certificate in Medical Facility Planning and Design equips professionals with the specialized knowledge needed to design and plan healthcare environments that are both functional and healing. This includes understanding the unique needs of medical spaces, such as patient flow, infection control, and the integration of technology.
Expand Career Opportunities: Graduates are well-prepared for roles in architecture, interior design, and facilities management within the healthcare industry. The certificate can open doors to specialized positions like medical facility planner, healthcare interior designer, or healthcare facilities manager, allowing professionals to work in environments that directly impact patient care.
Address the Growing Demand: With the global focus on improving healthcare facilities to enhance patient outcomes and staff efficiency, there is a rising demand for professionals skilled in medical facility planning and design. The certificate ensures that professionals are up-to-date with the latest trends and standards in healthcare design, making them highly sought after in the job market.
3-4 Weeks
Study at your own pace
Course Brochure
Download our comprehensive course brochure with all details
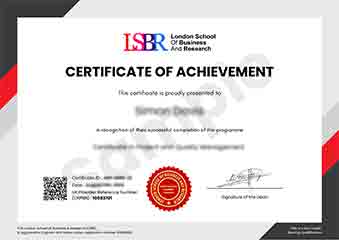
Sample Certificate
Preview the certificate you'll receive upon successful completion of this program.
Employer Sponsored Training
Let your employer invest in your professional development. Request a corporate invoice and get your training funded.
Request Corporate InvoiceYour Path to Certification
From enrollment to certification in 4 simple steps
instant access
pace, anywhere
quizzes
digital certificate
Join Thousands Who Transformed Their Careers
Our graduates consistently report measurable career growth and professional advancement after completing their programmes.
What People Say About Us
Hear from our students about their experience with the Undergraduate Certificate in Medical Facility Planning and Design at LSBR Executive - Executive Education.
Oliver Davies
United Kingdom"The course content was incredibly detailed and well-structured, providing a solid foundation in medical facility planning and design that has been invaluable for my career. I've gained practical skills in space planning, accessibility, and regulatory compliance that I can directly apply in my work."
Charlotte Williams
United Kingdom"This certificate has been incredibly practical, directly applying my knowledge to real-world medical facility planning challenges. It has enhanced my resume and opened up new opportunities in the healthcare design industry."
Ruby McKenzie
Australia"The course structure is well-organized, providing a comprehensive understanding of medical facility planning and design that directly translates into real-world applications, enhancing my knowledge and professional growth significantly."